Bengaluru · Sattva Group
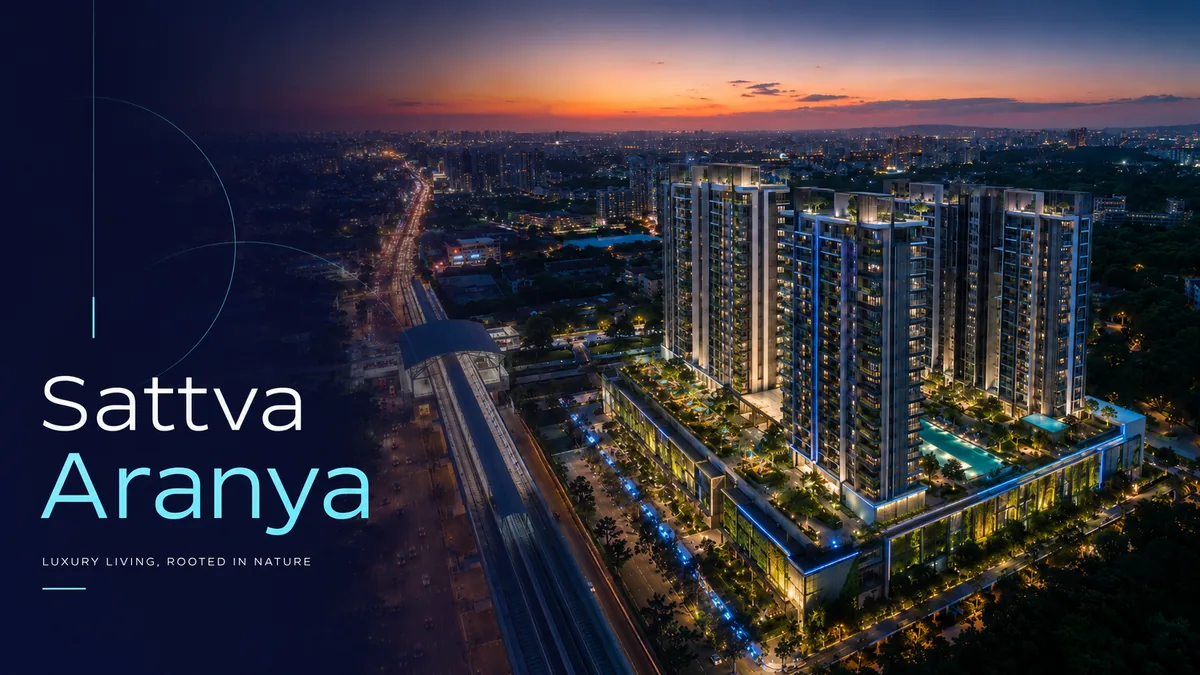
Sattva Aaranya
A Sattva Group project at Mysore Road in Bengaluru, to read beside Sattva Singanayakanahalli for the developer's planning and layouts; its price, approvals and possession need their own checks.
Sattva Group · Yelahanka, Bengaluru · pre launch · K‑RERA awaited
Sattva Singanayakanahalli is Sattva Group's pre-launch high-rise of 245 apartments, 3 BHK of 1,975 sq ft and 4 BHK of 2,300 sq ft, on 3.09 acres on Doddaballapura Road in Yelahanka, North Bengaluru. EOI open; completion December 2031.
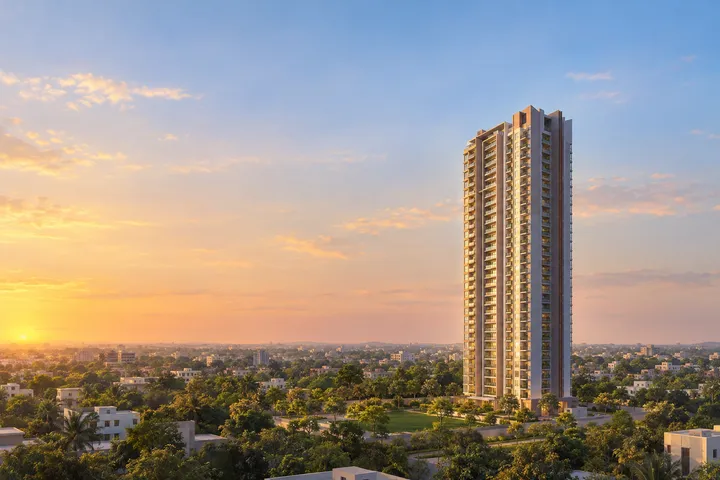
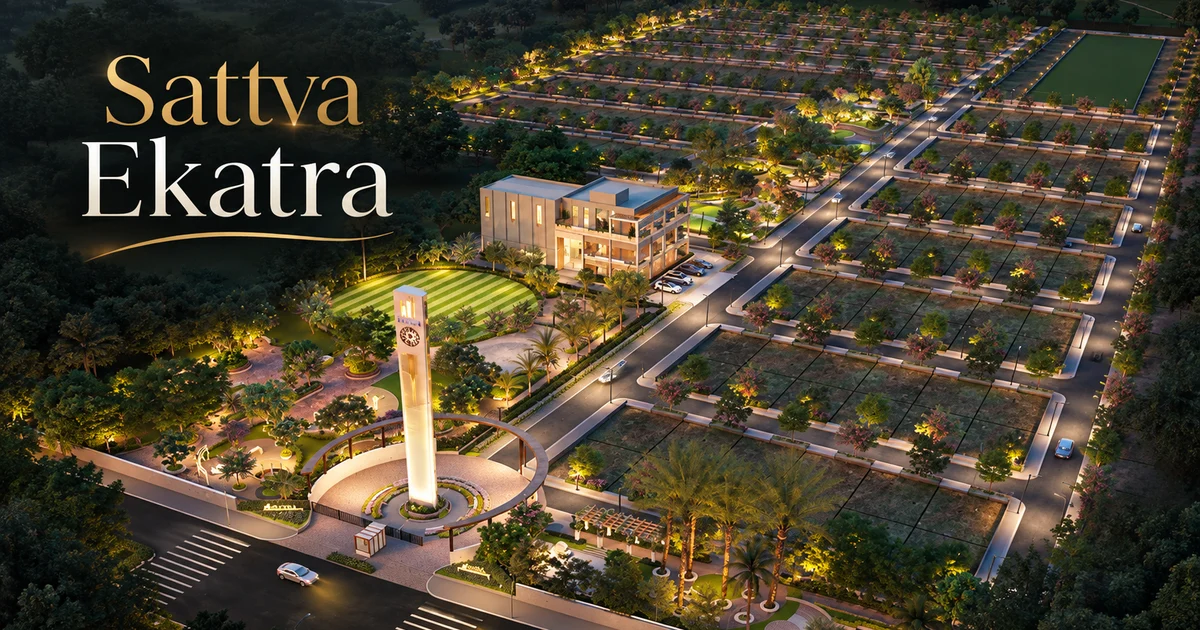
Sattva Singanayakanahalli is Sattva Group's new residential development on Doddaballapura Road at Singanayakanahalli, Yelahanka, in North Bengaluru: a single high-rise tower of 245 apartments in two types, 3 BHK of 1,975 sq ft and 4 BHK of 2,300 sq ft, on 3.09 acres. It is in pre-launch, with expressions of interest open for priority allotment and early-bird pricing, K-RERA registration pending and construction planned to start on 1 January 2027 for completion in December 2031. The building is planned with 3 basements, ground and 23 floors, about 78.6 m tall, with a clubhouse and pool, a 10% landscaped green belt, rooftop solar power and full power backup. Within the same Bengaluru search, Sattva Ekatra is a useful second reference for how product mix, launch stage, and daily-life fit can change the shortlist.
Download BrochureRead the full Sattva Singanayakanahalli overview →
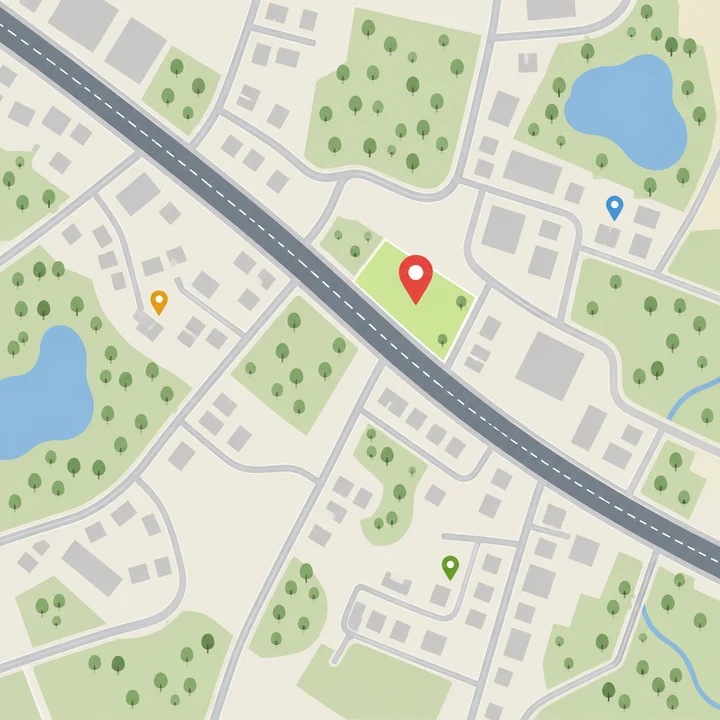
Sattva Singanayakanahalli stands on Doddaballapura Road (State Highway 9) at Singanayakanahalli, in Yelahanka taluk, North Bengaluru, PIN 560064: about 10 km by road from Yelahanka Railway Station, about 21 km from Kempegowda International Airport and about 25 km from central Bengaluru. The site sits between Yelahanka to the south-east and Rajanukunte to the north, in a belt known for its universities and schools, with Rajanukunte railway station about 3.7 km away and the Blue Line metro station at Yelahanka, now under construction, about 7.8 km away. This page sets out the location in detail, with road distances, the transport projects under way and the trade-offs.
Sy. No. 56/3 and 58, Doddaballapura Road, Singanayakanahalli, Bengaluru, 560064
Open in Google Maps ↗
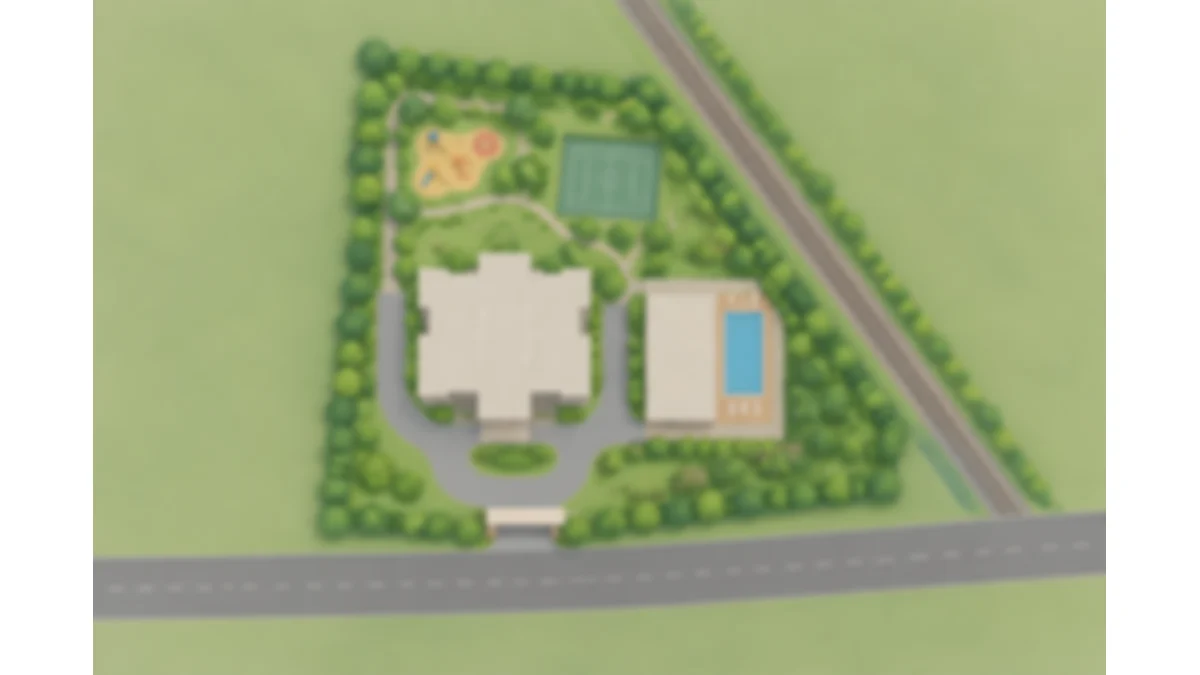
The Sattva Singanayakanahalli master plan puts all 245 homes into a single high-rise tower of 3 basements, ground and 23 floors, about 78.6 m tall, on a 3.09-acre site on Doddaballapura Road in Yelahanka, North Bengaluru. Car parking goes below ground, a landscaped green belt of 1,249.74 sq m takes 10% of the site, 170 new trees are planned, and the services a self-contained community needs, from a sewage treatment plant to rooftop solar, are built in. This page explains how the land is used, how the tower meets the road, and what to check when Sattva Group releases the sanctioned plan.
Download BrochureRead the Sattva Singanayakanahalli master plan →
Sattva Singanayakanahalli has two apartment types, a 3 BHK of 1,975 sq ft and a 4 BHK of 2,300 sq ft, and nothing smaller. All 245 homes sit in a single high-rise tower of 3 basements, ground and 23 floors on Doddaballapura Road in Yelahanka, North Bengaluru, so every buyer in the building is choosing between two large family formats. This page sets out both floor plans, how the two compare, what the sizes mean in carpet-area terms, and what to check in the unit plans when Sattva Group releases them at launch.
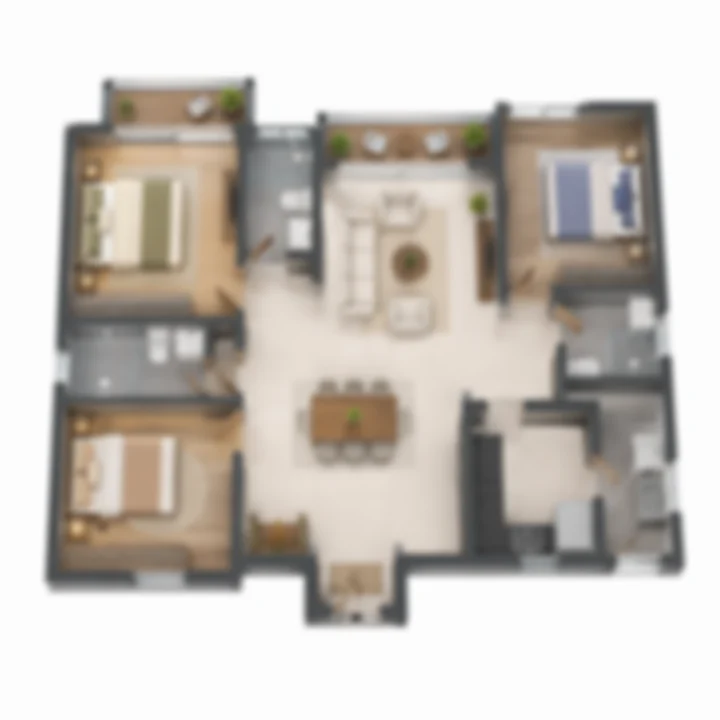
3 BHK · indicative
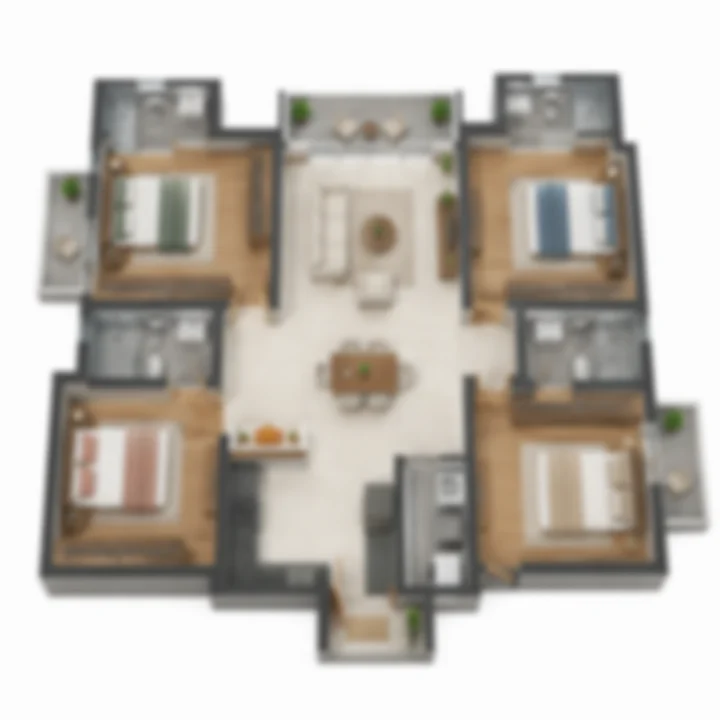
4 BHK · indicative
The Sattva Singanayakanahalli gallery shows artist's impressions of Sattva Group's planned high-rise on Doddaballapura Road in Yelahanka, North Bengaluru: one tower of 245 apartments, 3 BHK and 4 BHK, on 3.09 acres with a landscaped green belt and a clubhouse. Every image on this site is an artist's impression prepared ahead of Sattva's official launch renders, so it shows the character of the project rather than its final design. This page sets out what the images can and cannot tell you, and the facts that sit behind them.
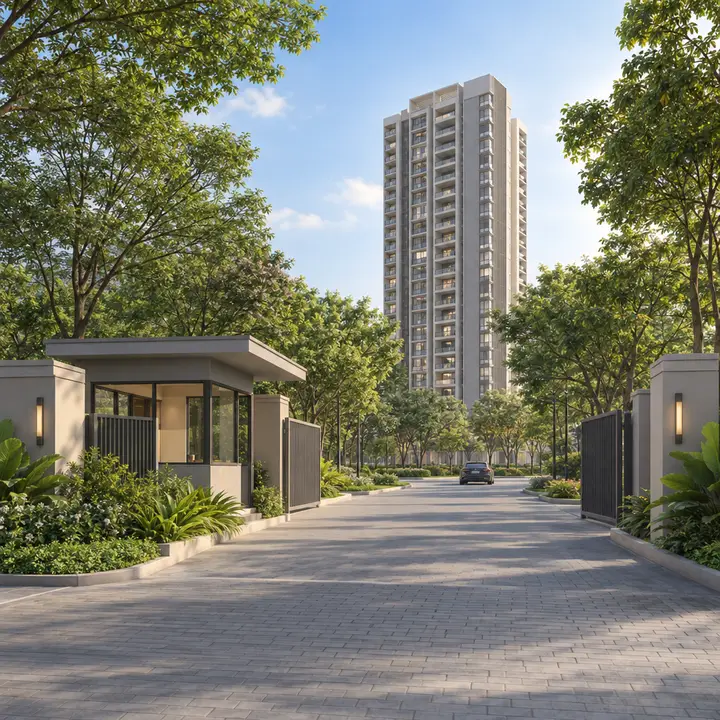
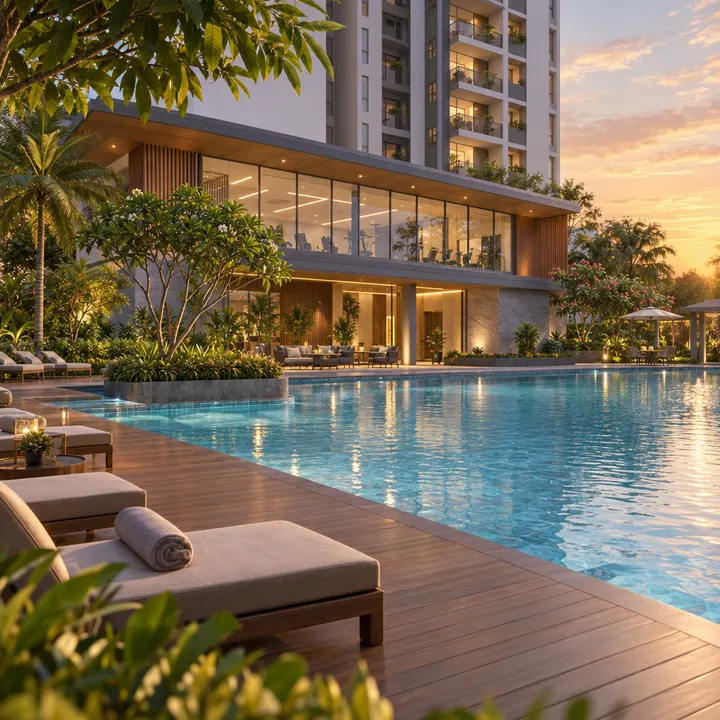
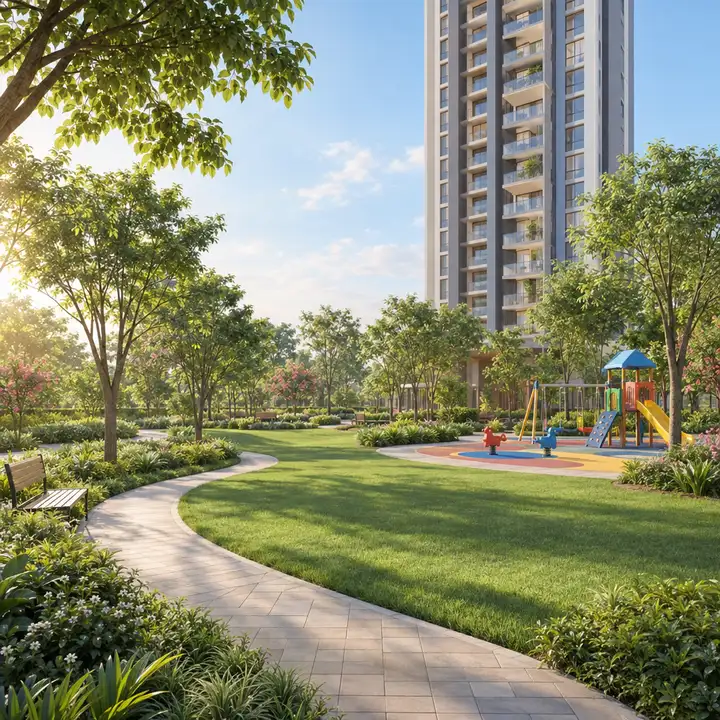
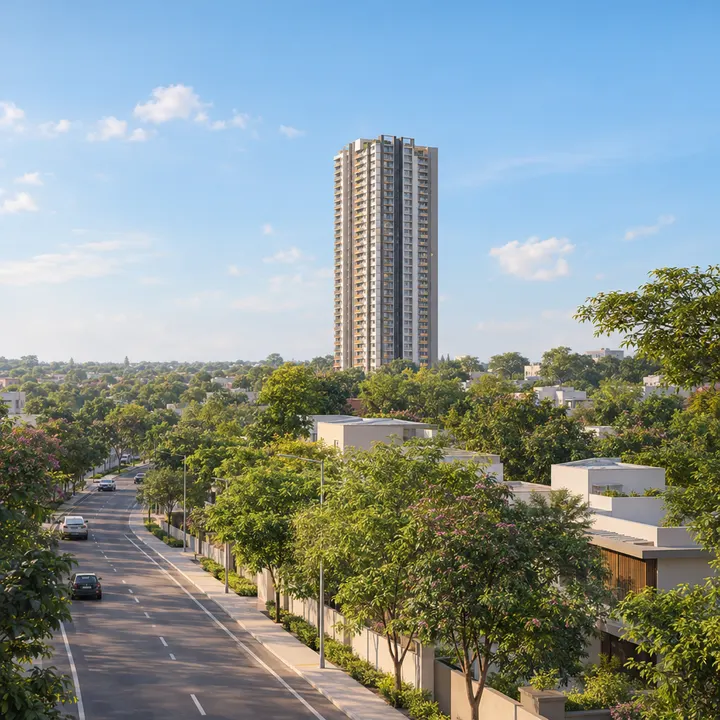
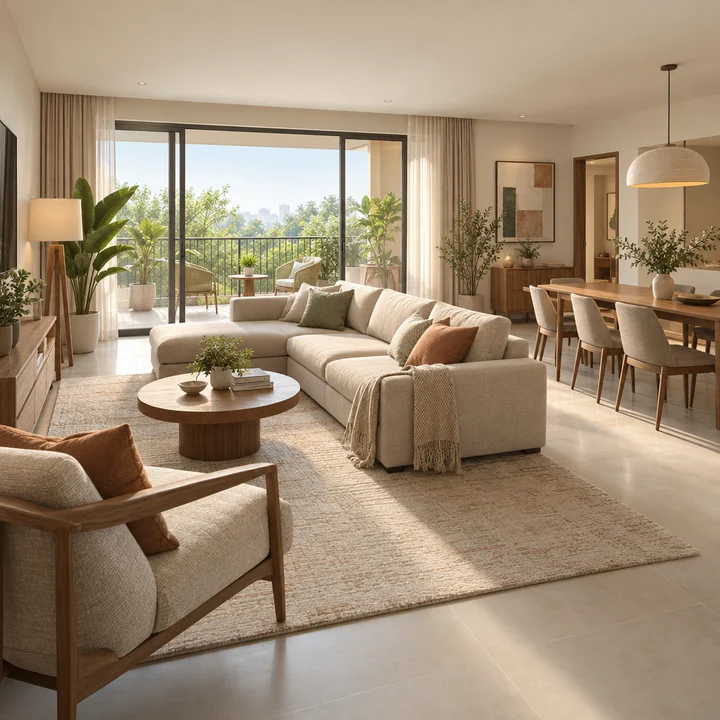
Images are artist's impressions and reference material; the actual project may vary.
Sattva Singanayakanahalli is planned around a clubhouse with a swimming pool, a gym, indoor games and sports courts, with a kids' play area, facilities for senior citizens and pets, and unit-specific premium features for the homes. Around them sit a landscaped green belt of 1,249.74 sq m with 170 new trees, 100% power backup, an on-site sewage treatment plant, rainwater harvesting and rooftop solar power. Because the whole project is 245 homes in one tower on Doddaballapura Road, every one of these facilities is shared by a small community.
The Sattva Singanayakanahalli price is on request during the pre-launch: the base rate per sq ft, the all-inclusive prices of the 3 BHK (1,975 sq ft) and 4 BHK (2,300 sq ft) homes and the other charges are shared on request, and buyers who register an expression of interest (EOI) get early-bird pre-launch pricing and priority allotment. The booking advance and the construction-linked payment plan are announced at launch. This page sets out how the price will be built up, the statutory costs on top of it, the market rates around Yelahanka and Doddaballapura Road in 2026, and the questions to ask when the price sheet arrives.
| Home | Size |
|---|---|
| 3 BHK | 1,975 sq ft |
| 4 BHK | 2,300 sq ft |
Price: Price on request. Base rate, all-inclusive prices and other charges on request; early-bird pre-launch pricing through EOI.
Sattva Singanayakanahalli has no resident reviews yet, because it is a pre-launch project with construction planned from 1 January 2027. The honest review is of what can be judged today: Sattva Group's record and AA-rated balance sheet, a location on Doddaballapura Road about 10 km from Yelahanka Railway Station and 21 km from the airport, and a plan of only 245 large 3 BHK and 4 BHK homes in one tower. Its strengths are the developer, the home sizes and the small community; the points to watch are the pending K-RERA registration and environmental clearance, a borewell-based water supply, the railway line along one boundary, and a completion date of December 2031.
| Sattva Group | |
|---|---|
| Founded | 1993, in Bengaluru |
| Formerly | Salarpuria Sattva Group |
| Managing Director | Bijay Agarwal |
| Delivered | About 78 million sq ft, more than 120 projects |
| Under development | About 71 million sq ft |
| Homes sold | More than 10,000 |
| Credit ratings | CRISIL AA/Stable; ICRA AA (Stable) |
| Office REIT | Co-sponsor of Knowledge Realty Trust, listed August 2025 |
Sattva Group has built homes, office campuses and plotted layouts in Bengaluru for more than three decades, and North Bengaluru is now at the centre of its residential pipeline: Sattva Lumina on the same Doddaballapura Road, Sattva City near Doddajala on the airport road, Sattva Park Cubix in Devanahalli, which won a residential project award in 2025, and Sattva Aeropolis and Sattva Vasanta Skye near the airport. Its other businesses include Greenwood High schools, Colive co-living, Simpliwork co-working, data centres and warehousing, and it is a founding member of the Indian Green Building Council.
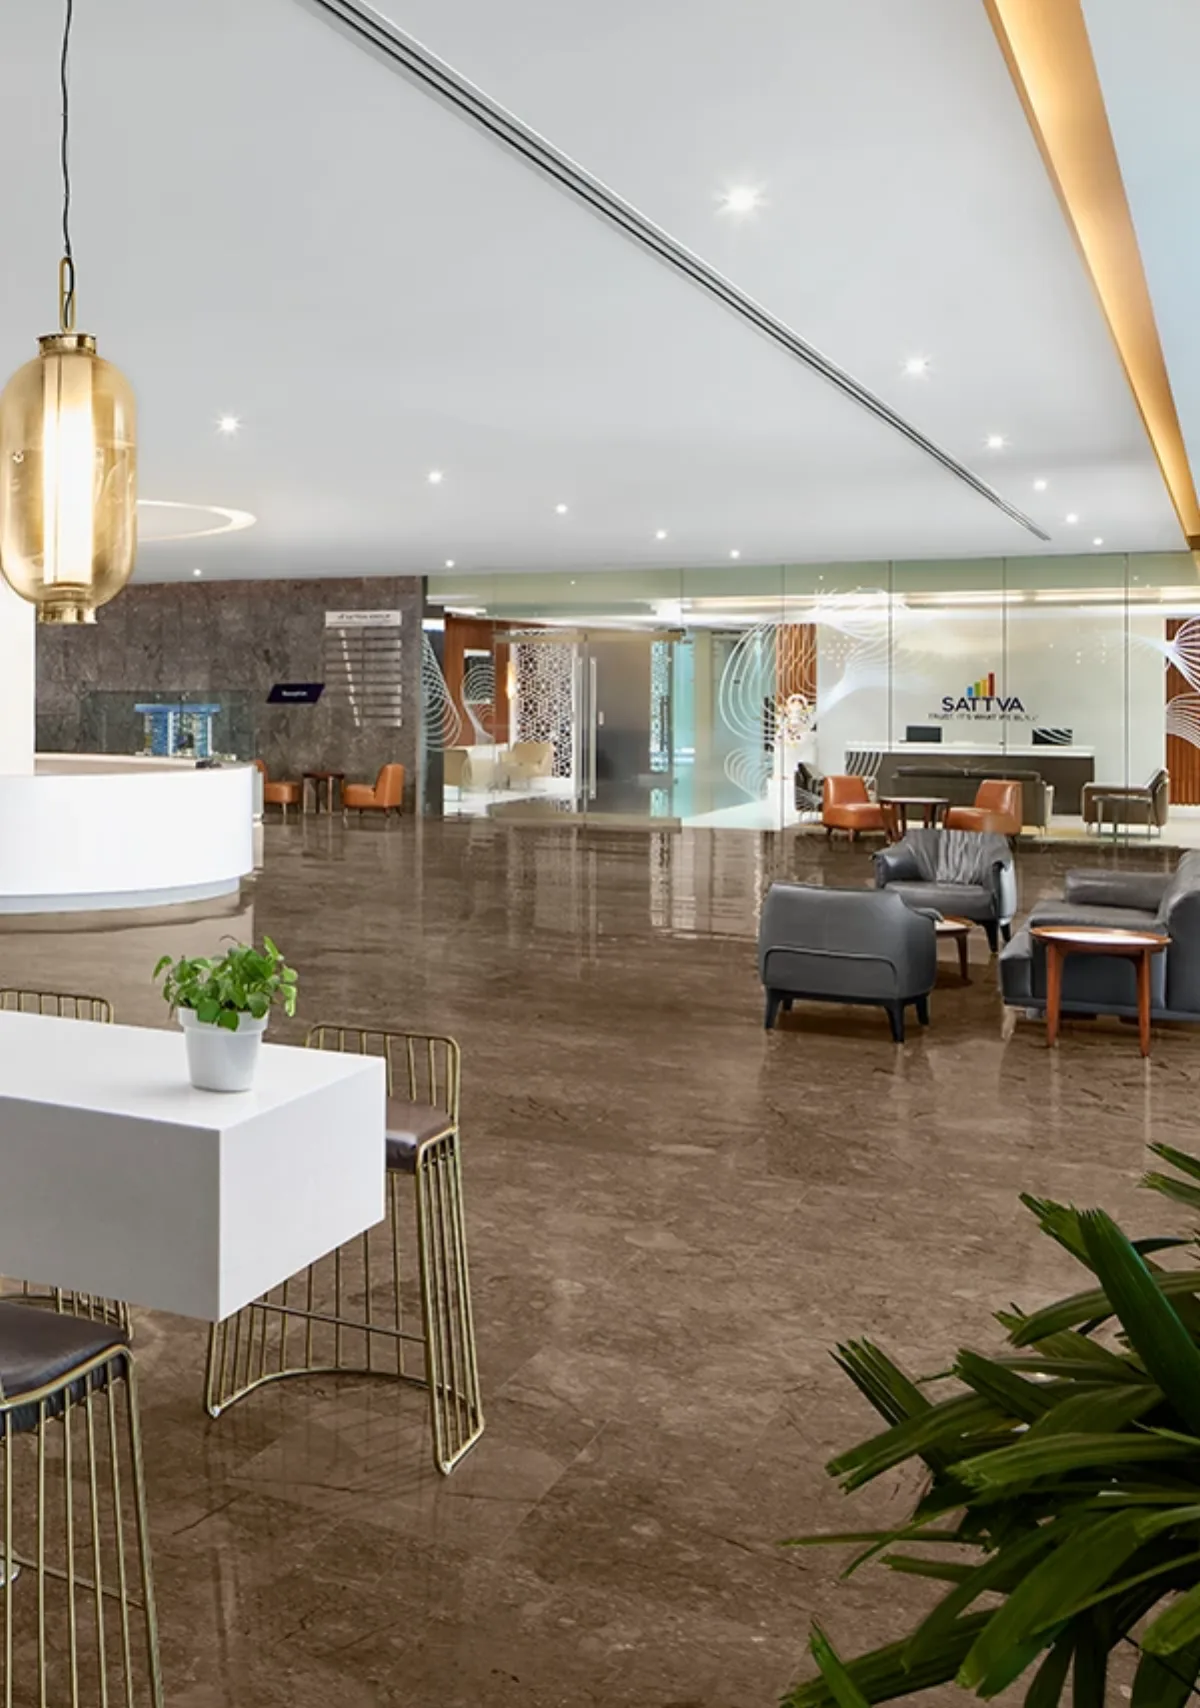
Sattva Singanayakanahalli is an upcoming premium high-rise apartment project by Sattva Group at Singanayakanahalli, on Doddaballapura Road in Yelahanka, North Bengaluru. It is a single tower of 3 basements, ground and 23 floors, about 78.6 m tall, with 245 homes on 3.09 acres: 3 BHK of 1,975 sq ft and 4 BHK of 2,300 sq ft.
At Sy. No. 56/3 and 58, Doddaballapura Road, Singanayakanahalli, Yelahanka, Bengaluru 560064, between Yelahanka and Rajanukunte. It is about 10 km from Yelahanka Railway Station, about 21 km from Kempegowda International Airport and about 25 km from central Bengaluru.
Not yet. K-RERA registration is pending, and the environmental clearance was applied for on 30 September 2026 and is pending. Sign an agreement for sale only after registration, and check the registration number at rera.karnataka.gov.in.
The price is on request during the pre-launch, and so are the base rate and other charges. Early-bird pre-launch pricing is available through an EOI. Average asking prices in 2026 are about ₹8,350 to ₹9,800 per sq ft on Doddaballapura Road and about ₹10,100 per sq ft in Yelahanka.
A 3 BHK of 1,975 sq ft and a 4 BHK of 2,300 sq ft. There are no 1 BHK, 2 BHK or studio homes.
Construction is planned to start on 1 January 2027, with completion in December 2031. The date Sattva commits to will be the one in its K-RERA registration.
One tower of 3 basements, ground and 23 floors, 27 levels in all and about 78.6 m tall, holding all 245 homes. The 288 car parks are in the basements.
Not yet. The nearest metro station will be Yelahanka on the Blue Line to the airport, about 7.8 km by road, now under construction. Rajanukunte railway station is about 3.7 km away, and the planned Kanaka suburban line will end there.
A clubhouse with a swimming pool, a gym, indoor games and sports courts, a kids' play area, senior citizen facilities, pet facilities and unit-specific premium features, with 100% power backup and a 1,249.74 sq m green belt. Schools, hospitals and shops are nearby rather than on site.
No. Sattva Lumina is a separate, larger Sattva community further north on Doddaballapura Main Road at Rajanukunte, already registered and under construction. Sattva Singanayakanahalli is a single tower of 245 homes, 3 BHK and 4 BHK only, further south at Singanayakanahalli.
Sattva Group, formerly Salarpuria Sattva Group, a Bengaluru developer founded in 1993 with about 78 million sq ft delivered and CRISIL AA/Stable and ICRA AA (Stable) ratings. Its project company here is Sattva Resi Private Limited.
Registering an expression of interest gives you priority allotment at launch and early-bird pre-launch pricing. Ask for the EOI terms in writing, including whether the amount is fully refundable if you decide not to book.
A 1,249.74 sq m landscaped green belt with 170 new trees, an on-site 100 KLD sewage treatment plant with dual plumbing, rainwater harvesting with a 90 cu m sump and 12 recharge pits, rooftop solar power, LED and timer-controlled lighting, and organic waste composting.
Use the enquiry form to share your preferred configuration and budget. We will send the EOI terms, the price sheet and the unit plans as they are released, and help you plan a visit to the area.
Get the price sheet, available floor plans and a site-visit slot. We reply within one working day.