
The Sattva Singanayakanahalli master plan puts all 245 homes into a single high-rise tower of 3 basements, ground and 23 floors, about 78.6 m tall, on a 3.09-acre site on Doddaballapura Road in Yelahanka, North Bengaluru. Car parking goes below ground, a landscaped green belt of 1,249.74 sq m takes 10% of the site, 170 new trees are planned, and the services a self-contained community needs, from a sewage treatment plant to rooftop solar, are built in. This page explains how the land is used, how the tower meets the road, and what to check when Sattva Group releases the sanctioned plan. Sattva Ekatra is useful for the site-planning lens because buyers should read open space, movement, parking, and amenity placement as everyday-use details, not brochure decoration.
Sattva Singanayakanahalli Master Plan at a Glance
| Detail | Sattva Singanayakanahalli |
|---|---|
| Site | Sy. No. 56/3 and 58, Doddaballapura Road, Singanayakanahalli, Yelahanka, Bengaluru 560064 |
| Land area | 3.09 acres (about 12,495 sq m) |
| Homes | 245 apartments |
| Tower | One high-rise tower |
| Floors | 3 basements, ground and 23 floors (27 levels in all) |
| Height | About 78.6 m |
| Total built-up area (planned) | About 61,506 sq m (about 6.6 lakh sq ft) |
| Green belt | 1,249.74 sq m, 10% of the site |
| New trees | 170 saplings |
| Car parks | 288, in the basements |
| Power backup | 100%, 2 x 500 kVA DG sets |
| Solar | Rooftop solar power |
| Sanctioned plan and approvals | Confirmed with the K-RERA registration |
| Status | Pre-launch; K-RERA registration pending |
Sattva Singanayakanahalli Land Use
The site plan divides the 3.09 acres as follows.
| Land use (as planned) | Area | Share of the site |
|---|---|---|
| Residential (the tower, its podium, driveways and services) | 9,868.59 sq m | 78.98% |
| Park and open space (the green belt) | 1,249.74 sq m | 10.00% |
| Civic amenity area | 624.84 sq m | 5.00% |
| Road widening along Doddaballapura Road | 751.45 sq m | 6.02% |
| Total | 12,494.62 sq m | 100% |
Two of these lines are worth understanding. The civic amenity area is land set aside in a residential plan for public uses such as a health centre, a police post or a community facility, as the planning rules require. The road-widening strip is a band along the site's frontage that is given up so Doddaballapura Road can be widened to 45 m; it is part of the land area but not part of the community.
Reading the Sattva Singanayakanahalli Numbers
Two numbers describe the scale of Sattva Singanayakanahalli better than any other.
245 homes. That is the whole project, and the clubhouse, pool and courts are shared by 245 households. Many North Bengaluru launches of 2025 and 2026 run to 750 to 1,000 homes or more, so this is a far smaller community, where residents are more likely to know their neighbours and amenities are less crowded.
One tower. All 245 homes are stacked in one building over 3 basements, rather than spread across several towers. The trade-off is height, ground and 23 floors and about 78.6 m, in exchange for keeping the ground free. A single tower also means a single construction programme: there is no question of an early tower being finished while a later one is still being built around it.
For density, 245 homes on 3.09 acres is about 79 homes per acre, in the middle of the range for new high-rise projects around Yelahanka.
Sattva Singanayakanahalli Tower and Podium
The tower stands over three basement levels, with a podium at its base and landscaped areas around it. The car parks are below ground, so the space at ground level is given to landscape, play areas and the routes residents walk, not to parking bays. The final architecture, the tower's shape, its cores and how many homes share each floor are released with the launch drawings.
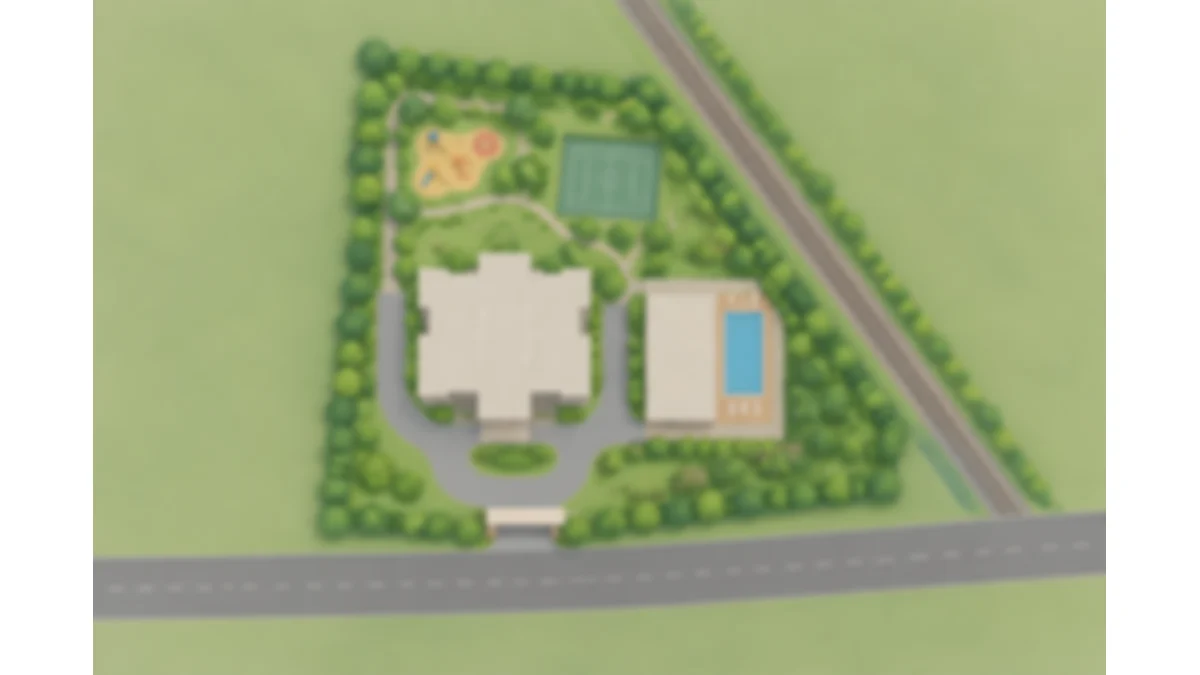
The master plan image on this site is an indicative illustration, shown blurred, and is an artist's impression rather than Sattva's own drawing. It shows how a single tower can sit on a site of this size, not the sanctioned layout. Rely on the land-use figures above and on the plan registered with K-RERA.
Sattva Singanayakanahalli Entry, Exit and Circulation
Sattva Singanayakanahalli fronts Doddaballapura Road (State Highway 9) on its west side. The plan has separate entry and exit gates, next to each other on the main road, with a security cabin and an 8 m wide driveway leading to the basement ramps. Separating the two gates keeps cars entering and leaving from crossing paths at the gate, and the long driveway lets cars queue inside the site rather than on the highway during school and office hours.
The services yard for the transformer and the generators sits within the site plan, away from the homes, and the generators are planned with acoustic enclosures to keep their noise down when they run.
Sattva Singanayakanahalli Green Belt and Landscape
The green belt is 1,249.74 sq m, 10% of the site, and 170 new trees are planned across the landscape. The planting list leans on native and fast-growing trees: neem, Indian laburnum, champak, honge (pongamia), sita ashoka, kusum, arjun, kadamba, mahua, white teak, pride of India, elephant apple and the yellow trumpet tree, with fruit and flowering trees such as mango, pomegranate, parijat and curry leaf.
The land is not bare today. It holds 165 trees, mostly teak, silver oak, coconut and mango. The plan is to keep most of them: 21 are to be felled and 19 transplanted within the site, so the remainder stay where they stand. With 170 new trees added, the finished site should carry more trees than it does now.
The site falls gently, by about 2 m from north to south over roughly 130 m, and the plan keeps the natural levels with little cutting and filling.
Sattva Singanayakanahalli Water, Power and Waste
The services at Sattva Singanayakanahalli are planned for a community that runs much of its own infrastructure.
| System | What is planned |
|---|---|
| Sewage treatment | On-site STP using SBR (sequential batch reactor) technology, 100 KLD capacity |
| Treated water reuse | Dual plumbing, so treated water flushes toilets and waters the landscape |
| Rainwater harvesting | A 90 cu m sump for rooftop rainwater and 12 recharge pits for surface runoff |
| Fresh water | Borewells, with harvested rainwater and recycled water reducing the draw |
| Grid power | BESCOM supply |
| Power backup | 100% DG backup, 2 x 500 kVA |
| Solar | Rooftop solar power, with solar water heating |
| Lighting | LED fittings with timer-controlled common-area lighting |
| Organic waste | Composted on site |
The water plan matters most for daily life. Total demand is planned at about 125 KLD, and the STP's treated water covers flushing and landscaping, which cuts the fresh-water need to about 87 KLD. Fresh water is planned from borewells, so ask at launch about water quality, the storage capacity on site, and whether a municipal connection is expected later.
Energy-efficient design, LED lighting, timers and solar together are planned to cut energy use by about a quarter against a conventional building of the same size.
Sattva Singanayakanahalli Construction Approach
Earth dug out for the basements is planned to stay on the site: topsoil is stored for the landscape, excavated soil goes into roads, walkways and backfilling, and the rest is pressed into soil-stabilised blocks for non-load-bearing walls, compound walls and paving. Nothing is planned to be carted away for disposal, which also means fewer lorries on Doddaballapura Road during the basement work. Construction is planned to start on 1 January 2027, with completion in December 2031.
Sattva Singanayakanahalli and the Land Around It
| Side | What is there |
|---|---|
| West | Doddaballapura Road (State Highway 9), the site's frontage |
| East | The railway line between Yelahanka and Doddaballapura |
| North | Private land |
| South | Private land, with a mango plantation |
The road frontage gives the project direct access to the main road between Yelahanka and Doddaballapura. The railway on the east side is a working line, so buyers choosing a home on that side of the tower should ask about train frequency and the acoustic specification of windows. The land to the north and south is private and could be developed in future, which is common across this growing stretch of North Bengaluru.
What to Check in the Sattva Singanayakanahalli Master Plan
When Sattva releases the sanctioned plan, check:
- The plan sanction and its date, confirmed with the K-RERA registration.
- The floors and basements on the sanctioned drawing (3 basements, ground and 23 floors) and the tower height of about 78.6 m.
- The green belt and open-space areas, and that they match the K-RERA registration.
- The position of your home relative to Doddaballapura Road and the railway line.
- The clubhouse location and size, and what it holds.
- The status of the road-widening strip and the civic amenity area.
- The environmental clearance, which was applied for on 30 September 2026 and is pending.
Sattva Singanayakanahalli Master Plan Next Steps
The master plan explains the site; the floor plans explain the homes, and the amenities page explains what the open space and clubhouse will hold. To receive the sanctioned plan and the price sheet when they are released, register your interest on the contact page.
Sattva Singanayakanahalli Master Plan FAQs
How much open space does Sattva Singanayakanahalli have?
The landscaped green belt is 1,249.74 sq m, 10% of the site, and 170 new trees are planned. Because parking is underground, the ground around the tower is also largely free of cars.
Is the master plan image the final Sattva layout?
No. The master plan image on this site is an indicative illustration, shown blurred, and an artist's impression. The sanctioned plan, released at launch and registered with K-RERA, is the one to rely on.
What sustainability features are planned at Sattva Singanayakanahalli?
An on-site sewage treatment plant of 100 KLD, dual plumbing for treated water, rainwater harvesting with a 90 cu m sump and 12 recharge pits, rooftop solar power, LED and timer-controlled lighting, and organic waste composting on site.
What is the land area of Sattva Singanayakanahalli?
3.09 acres, about 12,495 sq m, at Sy. No. 56/3 and 58, Singanayakanahalli, on Doddaballapura Road. About 79% of it is the residential area, 10% is the green belt, 5% is a civic amenity area and about 6% is given up for widening Doddaballapura Road.
What is next to the Sattva Singanayakanahalli site?
Doddaballapura Road on the west, the railway line between Yelahanka and Doddaballapura on the east, and private land to the north and south. Homes on the railway side should be checked for window acoustics.