
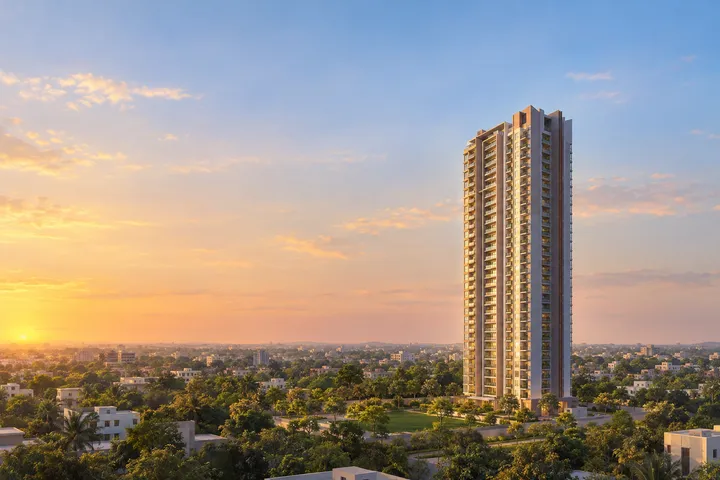
Sattva Singanayakanahalli tower in its landscaped grounds (artist's impression) 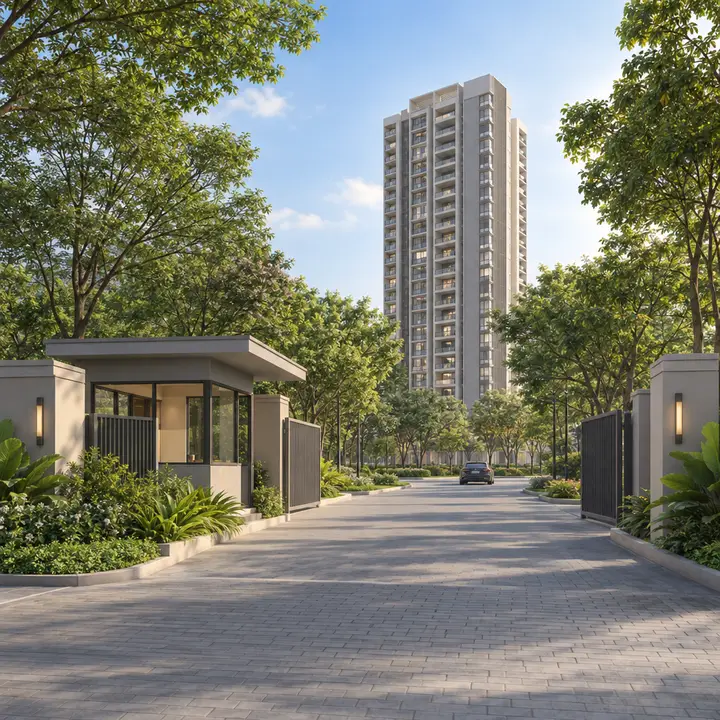
Sattva Singanayakanahalli entrance and arrival (artist's impression) 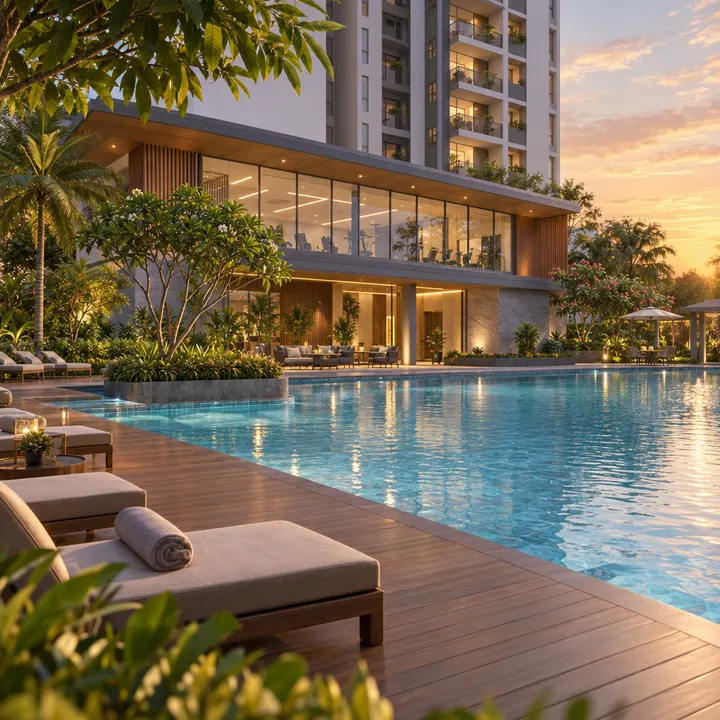
Sattva Singanayakanahalli clubhouse and swimming pool (artist's impression) 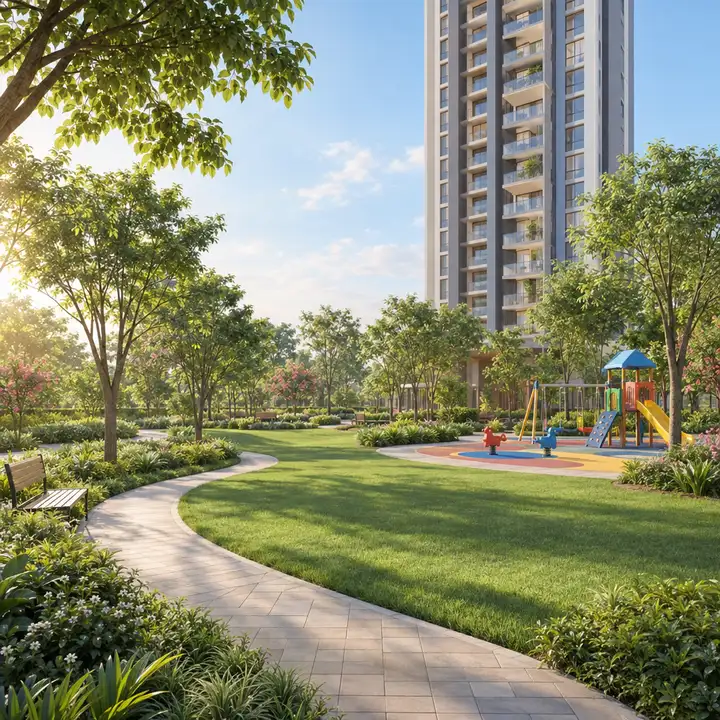
Sattva Singanayakanahalli landscaped gardens and play area (artist's impression) 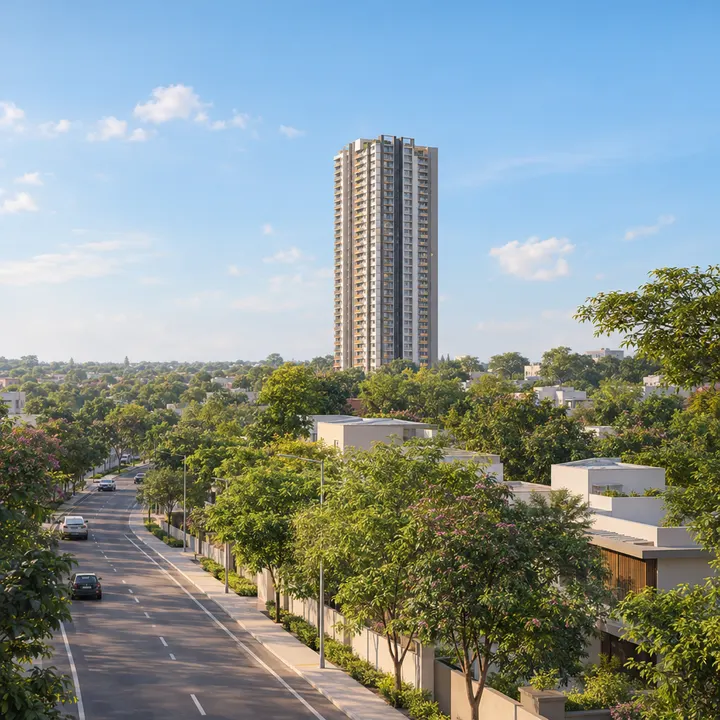
Sattva Singanayakanahalli tower seen across the neighbourhood (artist's impression) 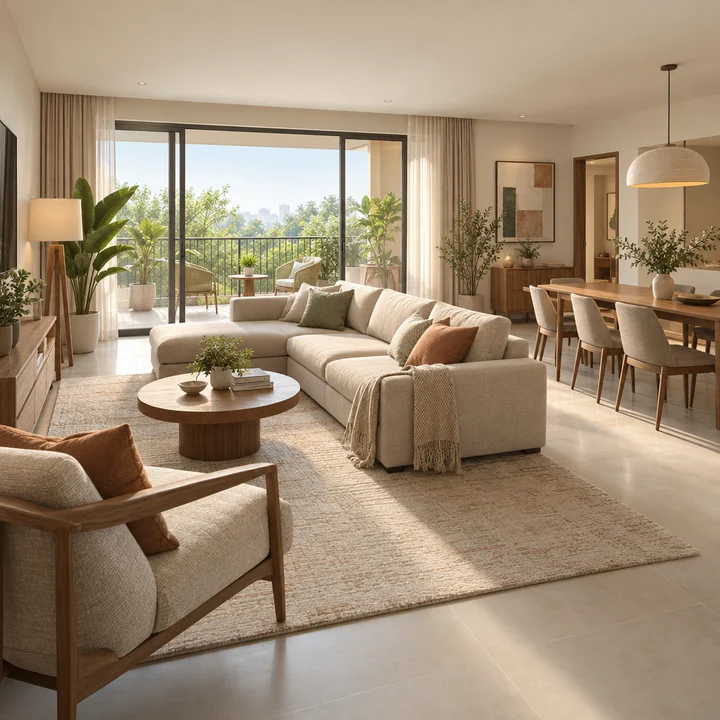
Sattva Singanayakanahalli indicative living and dining room (artist's impression)
The Sattva Singanayakanahalli gallery shows artist's impressions of Sattva Group's planned high-rise on Doddaballapura Road in Yelahanka, North Bengaluru: one tower of 245 apartments, 3 BHK and 4 BHK, on 3.09 acres with a landscaped green belt and a clubhouse. Every image on this site is an artist's impression prepared ahead of Sattva's official launch renders, so it shows the character of the project rather than its final design. This page sets out what the images can and cannot tell you, and the facts that sit behind them. Sattva Ekatra is useful when buyers are reading images for practical signals: light, approach, amenity scale, landscape maturity, and what still needs official confirmation.
How to Read the Sattva Singanayakanahalli Images
Sattva Singanayakanahalli is a pre-launch project. Construction is planned to start on 1 January 2027, so there is no building to photograph yet, and Sattva has not released its own renders. The images on this site are illustrations, and each is labelled as an artist's impression.
| Image type on this site | What it is | What to rely on instead |
|---|---|---|
| Cover and gallery views | Artist's impressions of a high-rise residential community of this kind | Sattva's official renders, released at launch |
| Master plan | An indicative illustration, shown blurred | The sanctioned plan registered with K-RERA |
| 3 BHK and 4 BHK floor plans | Indicative illustrations, shown blurred | Sattva's unit plans, released at launch |
| Location image | An illustration of the area | The road distances on the location page |
The images do not show the final facade, colours, tower shape, landscape layout or interior finishes. When Sattva Group releases its own renders and plans, compare them with the facts below, which do not change with the pictures.
Sattva Singanayakanahalli Tower
The facts behind any view of the building: Sattva Singanayakanahalli is a single high-rise tower of 3 basements, ground and 23 floors, about 78.6 m tall, holding all 245 homes. It stands on Doddaballapura Road, the road between Yelahanka and Doddaballapura, in a part of North Bengaluru that is still largely low-rise, so the tower will be visible from some distance along the road. The car parks are in the basements, which is why illustrations of the project show landscape rather than parking around the base of the tower.
Sattva Singanayakanahalli Arrival
Sattva Singanayakanahalli has wide, separate entry and exit gates on Doddaballapura Road, with security at the entrance and an 8 m wide driveway leading into the site. The arrival is the first part of the project a visitor sees, and the final design of the gates, the drop-off and the entrance lobby will come with Sattva's launch renders.
Sattva Singanayakanahalli Clubhouse and Pool
The clubhouse holds the indoor amenities, including a gym and indoor games, and the amenity plan includes a swimming pool, sports courts, a kids' play area, senior citizen facilities and pet facilities. Illustrations of a clubhouse and pool show the kind of space planned for 245 households; the clubhouse size and the pool's dimensions are released with the amenity schedule.
Sattva Singanayakanahalli Landscape
The landscaped green belt is 1,249.74 sq m, 10% of the 3.09-acre site, with 170 new trees planned, many of them native species such as neem, champak, honge and arjun. Most of the trees already on the land, which include teak, mango and coconut, are planned to stay. Any garden view in the gallery is an impression of that landscape, not its final planting plan.
Sattva Singanayakanahalli Homes
The homes are 3 BHK apartments of 1,975 sq ft and 4 BHK apartments of 2,300 sq ft, with unit-specific premium features. An interior view in the gallery shows the scale of a large family apartment, not Sattva's specification: the flooring, kitchen and bathroom finishes are set out in the specification sheet at launch, and customisation of the flats is not permitted.
Sattva Singanayakanahalli Plans
The master plan and the 3 BHK and 4 BHK floor plans on this site are indicative illustrations, shown blurred on purpose. They help a buyer picture how one tower sits on a site of this size and how a home of 1,975 or 2,300 sq ft can be arranged, without presenting an invented layout as Sattva's own. The real numbers are in text and tables on the master plan and floor plans pages: the land use, the green belt, the unit sizes and the number of homes.
Sattva Singanayakanahalli Location Image
The location image is an illustration of the area around Singanayakanahalli on Doddaballapura Road. Distances in it are not to scale; the location page gives road distances from the site to the railway stations, the airport, schools, colleges, hospitals and offices.
Sattva Singanayakanahalli Construction Photographs
Construction photographs will replace illustrations as the project moves forward. Construction is planned to start on 1 January 2027, with completion in December 2031. Under RERA, a registered project reports its construction progress every quarter, and those reports, together with dated site photographs, are the best record of how the building is coming along.
Sattva Singanayakanahalli Gallery Next Steps
To receive Sattva's official renders, the sanctioned master plan and the unit plans when they are released, register your interest on the contact page. For what the project includes, see the amenities; for the cost, see the price page.
Sattva Singanayakanahalli Gallery FAQs
What does the Sattva Singanayakanahalli tower look like?
Sattva has not yet released renders of the final design. The facts are fixed: one high-rise tower of 3 basements, ground and 23 floors, about 78.6 m tall, with 245 homes, on a 3.09-acre site on Doddaballapura Road, with parking in the basements and a landscaped green belt around it.
Are the master plan and floor plan images final?
No. They are indicative illustrations, shown blurred, and artist's impressions rather than Sattva's drawings. The sanctioned master plan and the unit plans released at launch and registered with K-RERA are the ones to rely on.
Are the Sattva Singanayakanahalli images real photographs?
No. Sattva Singanayakanahalli is a pre-launch project with construction planned from 1 January 2027, so the images are artist's impressions, each labelled as such. Sattva's official renders are released at launch.
When will construction photos of Sattva Singanayakanahalli be available?
After construction starts, which is planned for 1 January 2027. Once the project is K-RERA registered, its quarterly progress reports are the most reliable record of progress.
How do I get the official Sattva Singanayakanahalli brochure?
Register your interest through the enquiry form. We will send the brochure, renders, floor plans and price sheet as soon as Sattva Group releases them.