
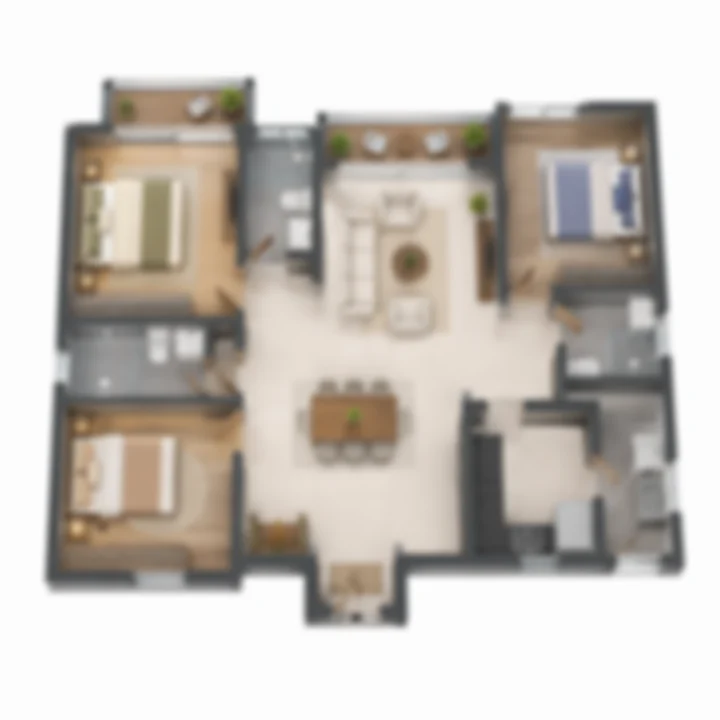
3 BHK · indicative
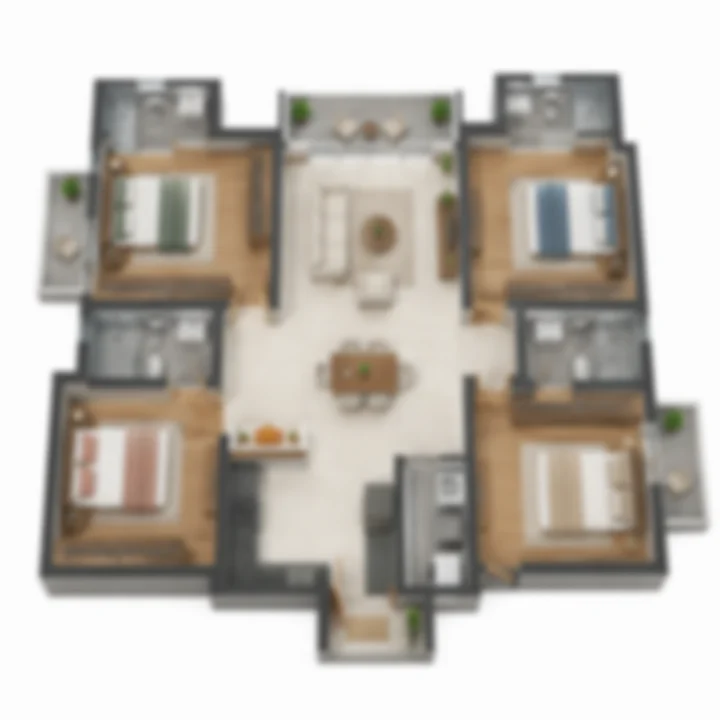
4 BHK · indicative
Sattva Singanayakanahalli has two apartment types, a 3 BHK of 1,975 sq ft and a 4 BHK of 2,300 sq ft, and nothing smaller. All 245 homes sit in a single high-rise tower of 3 basements, ground and 23 floors on Doddaballapura Road in Yelahanka, North Bengaluru, so every buyer in the building is choosing between two large family formats. This page sets out both floor plans, how the two compare, what the sizes mean in carpet-area terms, and what to check in the unit plans when Sattva Group releases them at launch. For layout judgement, Sattva Ekatra adds a same-city product-format lens around usable space, privacy, circulation, and how the home will work day to day.
Sattva Singanayakanahalli Configurations at a Glance
| Home | Size | Bedrooms | Who it suits |
|---|---|---|---|
| 3 BHK | 1,975 sq ft | 3 | Families of three to five who want generous rooms and a separate work corner |
| 4 BHK | 2,300 sq ft | 4 | Larger and multi-generation families, or a household that needs a full home office or guest room |
| Sattva Singanayakanahalli in numbers | |
|---|---|
| Homes | 245 apartments |
| Tower | One high-rise tower |
| Floors | 3 basements, ground and 23 floors (27 levels in all) |
| Height | About 78.6 m |
| Land | 3.09 acres |
| Car parks | 288 |
| Price | On request (pre-launch) |
| K-RERA | Registration pending |
| Completion | December 2031 |
The project has no 1 BHK, 2 BHK or studio homes. That is the defining feature of the Sattva Singanayakanahalli floor plans: a building of only large homes, where neighbours are mostly settled families and where the amenities are sized for 245 households rather than for a community of more than a thousand.
The Sattva Singanayakanahalli Floor Plan Images
The 3 BHK and 4 BHK floor plan images on this site are indicative illustrations, shown blurred, and are artist's impressions rather than Sattva's own unit plans. They show the kind of home each size allows, not the exact room layout, wall positions or balcony arrangement of the final design. Sattva Group releases the official unit plans with the launch, and the plans registered with K-RERA are the ones that count. Read the sizes in the tables on this page as the facts, and the images as a guide to scale.
Sattva Singanayakanahalli 3 BHK Floor Plan
The Sattva Singanayakanahalli 3 BHK is 1,975 sq ft, about 183 sq m. That is a large three-bedroom by Bengaluru standards: new 3 BHK launches in North Bengaluru commonly fall between about 1,500 and 1,900 sq ft, so this plan sits at the top of the usual band.
At this size a three-bedroom home typically has room for:
- three bedrooms, each with an attached or adjacent bathroom;
- a living room and a separate dining space rather than one combined hall;
- a kitchen with a utility area for washing and storage;
- more than one balcony;
- space for a study corner or a fourth workspace inside the plan.
The 3 BHK suits a family with one to three children, a couple who host visiting parents for long stays, or a household upgrading from a smaller apartment in Yelahanka or Hebbal that wants more room without moving to a villa. It is also the format most families in North Bengaluru search for when they look for 3 BHK apartments on Doddaballapura Main Road near Yelahanka.
Sattva Singanayakanahalli 4 BHK Floor Plan
The Sattva Singanayakanahalli 4 BHK is 2,300 sq ft, about 214 sq m, and 325 sq ft larger than the 3 BHK. The extra space buys a fourth full bedroom rather than a compact study, which is the difference between a 4 BHK and the 3.5 BHK plans many projects offer.
At this size a four-bedroom home typically has room for:
- four bedrooms, with the main bedroom usually the largest and with its own bathroom and dressing space;
- a larger living and dining area suited to hosting;
- a kitchen with a separate utility;
- two or more balconies.
The 4 BHK suits joint and multi-generation families, families with older children who each need a room, and buyers who work from home full time and want a dedicated office with a door. Four-bedroom homes are a small share of new launches along Doddaballapura Road and around Yelahanka, most of which centre on 2 and 3 BHK homes, so a branded 4 BHK in a high-rise has fewer direct competitors.
Sattva Singanayakanahalli 3 BHK or 4 BHK
| Question | 3 BHK, 1,975 sq ft | 4 BHK, 2,300 sq ft |
|---|---|---|
| Bedrooms | Three | Four |
| Extra area over the 3 BHK | Not applicable | 325 sq ft |
| Best for | Families of three to five | Families of five or more, joint families, full-time home offices |
| Budget | Lower ticket of the two | Higher ticket; price on request |
| Resale and rental demand | The broadest buyer and tenant pool in North Bengaluru | A narrower pool, but fewer competing 4 BHK homes |
A useful test: list who will sleep in the home five years from now, and whether anyone needs a closed room to work in. If the answer is four or more rooms, the 4 BHK avoids a move later. If three bedrooms and a study corner will do, the 3 BHK puts the difference in price towards interiors or a shorter loan.
Sattva Singanayakanahalli Carpet Area and Super Built-Up Area
Apartment sizes in Bengaluru are quoted in two ways, and the difference matters when comparing projects.
| Term | What it measures |
|---|---|
| Carpet area | The usable floor area inside the home's walls, excluding external walls, service shafts and balconies. This is the area RERA requires on the agreement. |
| Built-up area | Carpet area plus the thickness of walls and, in some quotes, balconies. |
| Super built-up area | Built-up area plus the home's share of common areas such as lobbies, corridors, lifts, staircases and the clubhouse. |
The 1,975 sq ft and 2,300 sq ft figures are the sizes of the two home types. When the price sheet is released, ask for the carpet area of each home as well, and confirm both against the K-RERA registration. Comparing projects on carpet area, not on super built-up area, is the only fair comparison, because the share of common area differs from building to building.
Sattva Singanayakanahalli Tower, Floors and Outlook
Sattva Singanayakanahalli is one tower of 3 basements, ground and 23 floors, about 78.6 m tall, so most homes sit well above the road. The site is bordered by Doddaballapura Road on the west and by the railway line to Doddaballapura on the east, with private land to the north and south. Upper floors look out over a part of North Bengaluru that is still mostly low-rise, which is the main reason buyers choose a high floor here.
Two practical points follow from a single tower. First, every home shares the same lift lobbies, so ask at launch how many lifts serve each core and how many homes share each floor. Second, floor choice carries a price: high-rise projects in Bengaluru usually charge a floor-rise premium above a set level, and the Sattva price sheet will state whether it does and from which floor.
Sattva Singanayakanahalli Basements and Parking
The car parks are in the basements, so the ground around the tower is left for landscape, the clubhouse and play areas. The project plans 288 car parks for 245 homes, about 1.2 spaces per home. Car parking is charged separately from the base price; how many spaces come with each configuration, and at what cost, is set out in the price sheet at launch.
Sattva Singanayakanahalli Specifications
Sattva has not yet published the specification sheet (flooring, kitchen, bathroom fittings, doors and windows) for Sattva Singanayakanahalli. The home features are described as unit-specific premium features, with details released at launch.
One term is already fixed: customisation of the flats is not permitted, and no material or specification can be added or removed from a home. Buyers who want different finishes plan for them as interiors after handover, not as changes during construction.
Sattva Singanayakanahalli Floor Plan Checklist
When the unit plans are released, check:
- The carpet area of the home, in addition to the 1,975 or 2,300 sq ft size.
- The room dimensions of every bedroom, the living room and the kitchen.
- The number of balconies and their size, and which rooms open onto them.
- Where the home sits in the tower, which direction it faces, and whether it overlooks Doddaballapura Road or the railway side.
- How many homes share the floor and how many lifts serve them.
- The number of car parks allotted to the home.
- The specification sheet for flooring, kitchen and bathrooms.
- That the plan you are shown is the plan registered with K-RERA.
Sattva Singanayakanahalli Floor Plans Next Steps
Register your interest through the contact page with your preferred configuration and floor. We will send the official Sattva Singanayakanahalli unit plans and the price sheet as soon as they are released. To see how the tower sits on the 3.09-acre site, read the master plan; for the all-in cost of each home, see the price page.
Sattva Singanayakanahalli Floor Plans FAQs
What is the size of the Sattva Singanayakanahalli 3 BHK?
The 3 BHK is 1,975 sq ft, about 183 sq m. It is a large three-bedroom by North Bengaluru standards, with room for a separate dining space, more than one balcony and a study corner. Ask for its carpet area when the price sheet is released.
What is the size of the Sattva Singanayakanahalli 4 BHK?
The 4 BHK is 2,300 sq ft, about 214 sq m, 325 sq ft more than the 3 BHK. The extra area is a fourth full bedroom rather than a compact study, which suits joint families and buyers who need a dedicated home office.
What floor plans does Sattva Singanayakanahalli offer?
Two: a 3 BHK of 1,975 sq ft and a 4 BHK of 2,300 sq ft. There are no 1 BHK, 2 BHK or studio homes in the project. All 245 homes are in one high-rise tower of 3 basements, ground and 23 floors.
Are the floor plan images the final Sattva plans?
No. The floor plan images on this site are indicative illustrations, shown blurred, and are artist's impressions rather than Sattva's unit plans. Sattva Group releases the official plans at launch, and the plans registered with K-RERA are the ones to rely on.
How many car parks does Sattva Singanayakanahalli have?
288 car parks for 245 homes, about 1.2 per home, in the basements below the tower. The number of spaces allotted to each configuration, and the charge for them, is set out in the price sheet at launch.